AIFSOP for iPhone and iPad

The field app that documents the job while the crew works it

Native iOS app for restoration technicians and project managers: LiDAR room scans, moisture readings, photos, GPS-verified clock-in and the whole job record, online or offline, synced to the same platform the office uses.

Download on the App Store

Free for every AIFSOP user. iPhone and iPad, iOS 18 or later.

Screens below are the real app on a demo job, not mock-ups.

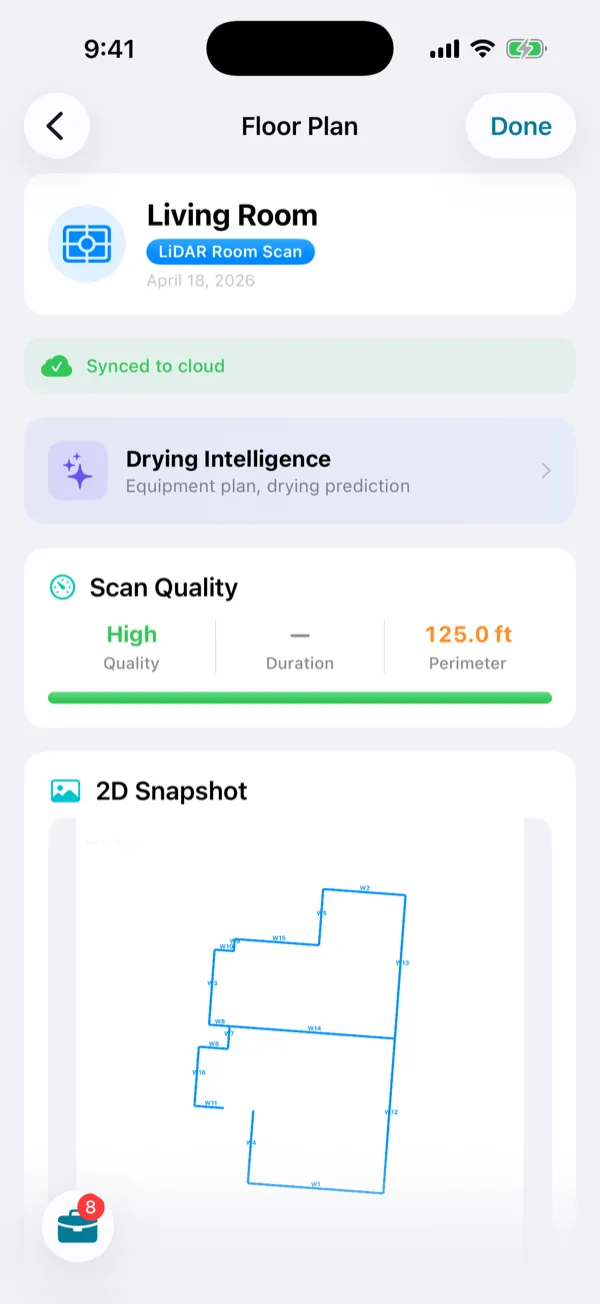
A floor plan screen: a living room scanned with LiDAR, synced to the cloud, scan quality high with a 125 foot perimeter, a drying intelligence card and a 2D snapshot of the walls.
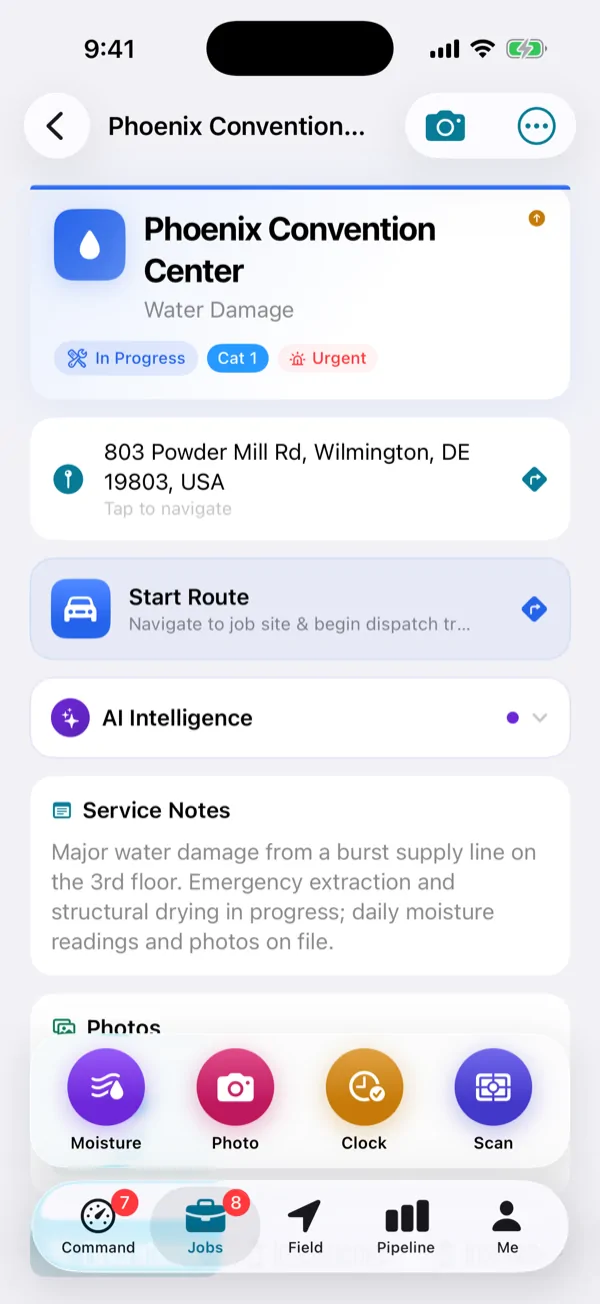
A job hub screen for a water damage job: status, category and priority badges, the address with navigation, Start Route, AI Intelligence, service notes, and quick actions for moisture, photo, clock and scan.
Best of the app

The six things crews use it for every day

3D floor plans from a LiDAR scan, receipts read from a photo, costs on the job, signatures on the glass, a daily round that cannot skip a room, and a plan that travels with the claim. Each one shown on a real screen.

3D floor plans from LiDAR

Scan the room once. Get the plan, the 3D model and the numbers.

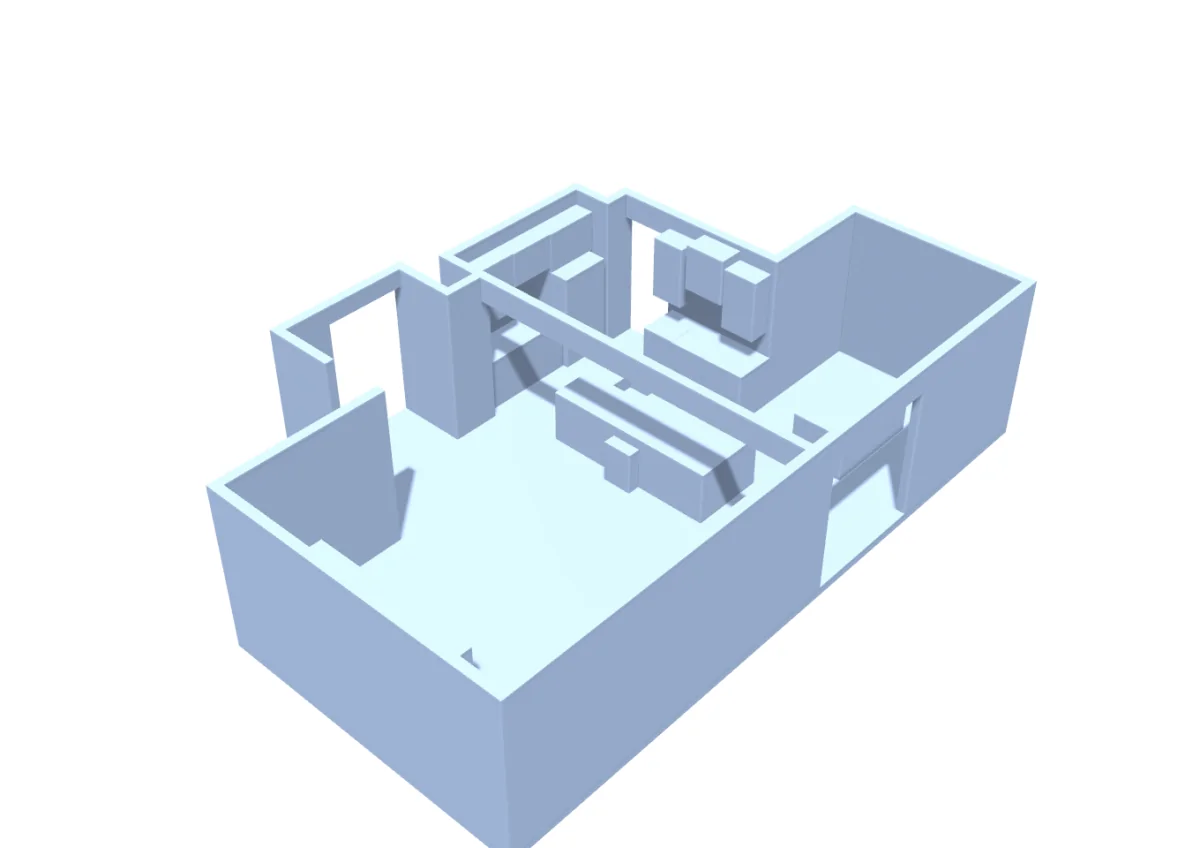
A technician walks the room with the iPhone's LiDAR sensor and the app builds the floor plan with its walls, doors and windows, a 3D model of the space, and the measurements a water job runs on: floor area, wall surface, ceiling height and cubic volume. The model is kept with the job and opens on the phone or from the web.

  • Width, length, ceiling height, floor area, wall surface and volume, measured, not typed
  • The 3D model exports as USDZ and the plan as PDF or DXF for the estimate
  • Volume feeds the dehumidifier formula; readings, photos and units pin onto the plan
How LiDAR floor plans work
A 3D model of a living room scanned with the iPhone LiDAR sensor, rendered from above: the walls, two doorways, a partition and the furniture volumes the scan detected.
The 3D model the app exported for a scanned living room, 25.6 by 36.9 feet with a 9 foot ceiling.

Expenses and receipts

Photograph the receipt. The app reads it.

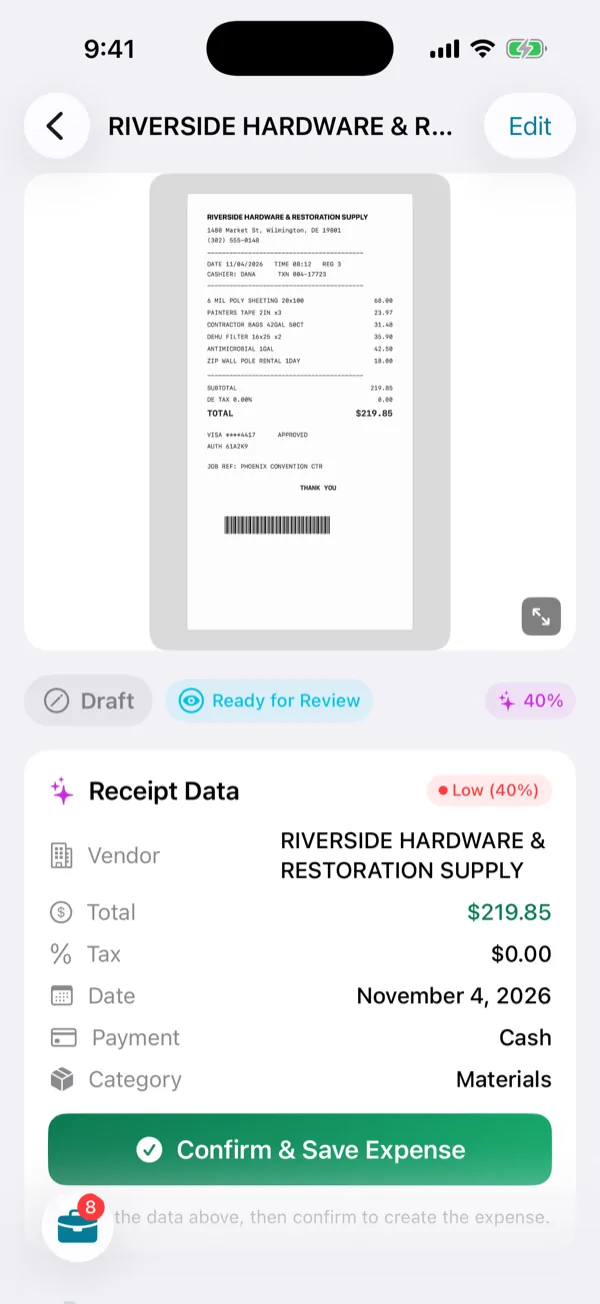
Scan or upload a receipt and the phone reads the vendor, the total, the tax, the date and the payment method from the image, suggests the category and flags what it is unsure of. One tap confirms the expense on the job. The office sees it with the receipt image, approves it, and the cost lands on the job's profitability.

  • Vendor, total, tax, date and category read from the photo, with a confidence score
  • Possible duplicates flagged before they reach the office
  • Every receipt filed on its job, approved on the web, exported for accounting
Expenses on the web
An expense screen with the photographed hardware-store receipt at the top and the receipt data the app read below: vendor, total $219.85, tax, date, payment and the category Materials, with a confidence badge and a Confirm and Save Expense button.
A hardware-store receipt photographed on the job: the app read the vendor, the $219.85 total, the date and the category.

Job costs in the field

Every cost on the job it belongs to

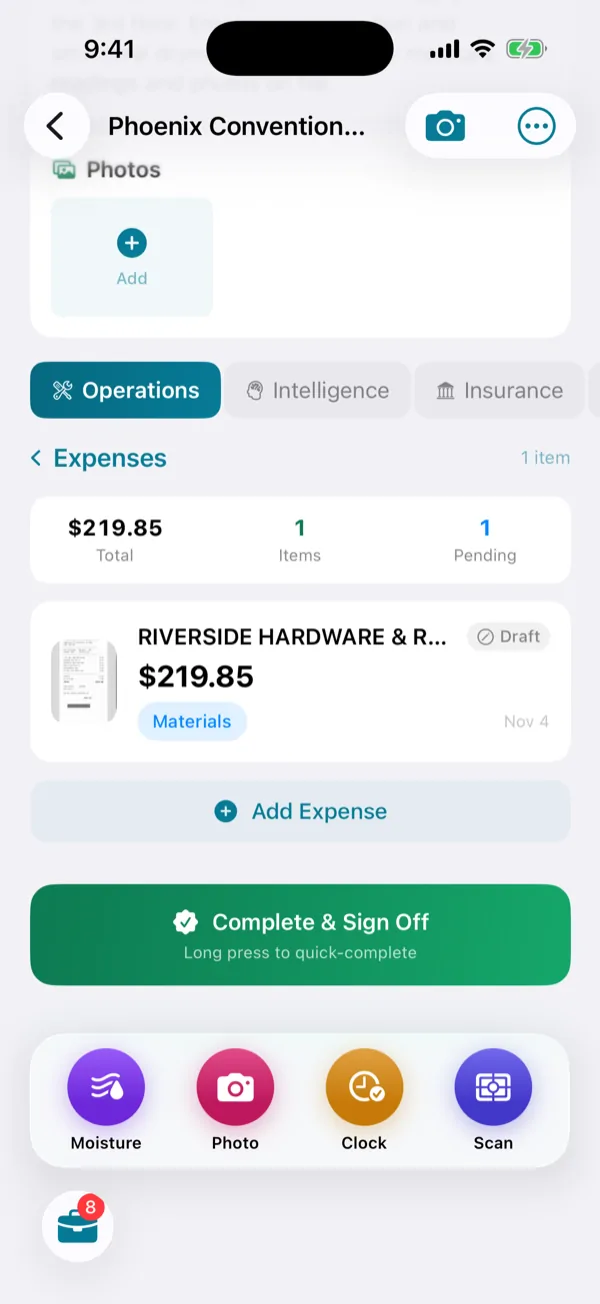
Materials, rentals, fuel, disposal: each expense sits on its job with the receipt, the category and the approval state, and the job's total is on the screen. No envelope of receipts at the end of the week, no spreadsheet to reconcile.

  • Totals per job, with pending and approved amounts
  • Receipts stored as images with the expense record
  • Reimbursable expenses marked for payroll
The expenses screen of a job: a card with the total of $219.85, one item, one pending, and the expense row for Riverside Hardware with its receipt thumbnail, the Materials category and the date.
The job's expenses: the total, the counts, and each expense with its receipt thumbnail and category.

Forms and signatures

Work authorizations signed on the glass, before the pumps start

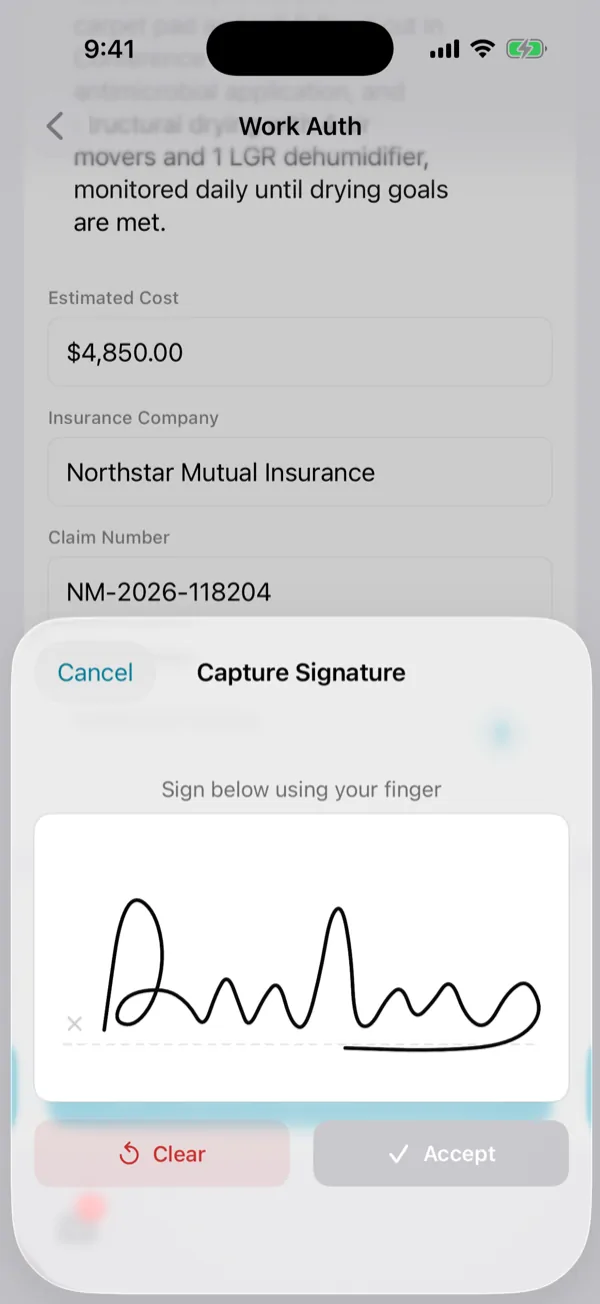
Work authorizations, certificates of satisfaction, daily drying logs and change authorizations are pre-filled from the job, completed on the phone and signed by the customer with a finger. The signed form is locked, versioned and in the job file the adjuster reads.

  • Four form types, pre-filled with the customer, address and job data
  • A finger signature with the signer's name, captured on site
  • Locked once signed; a new version is created for any change
The documentation adjusters read
The signature capture screen: a signing area with a baseline, a handwritten signature drawn with a finger, and the buttons to clear or save it.
The customer signs the work authorization with a finger; the form is then locked and versioned.

The daily round

Monitoring visits that cannot skip a room

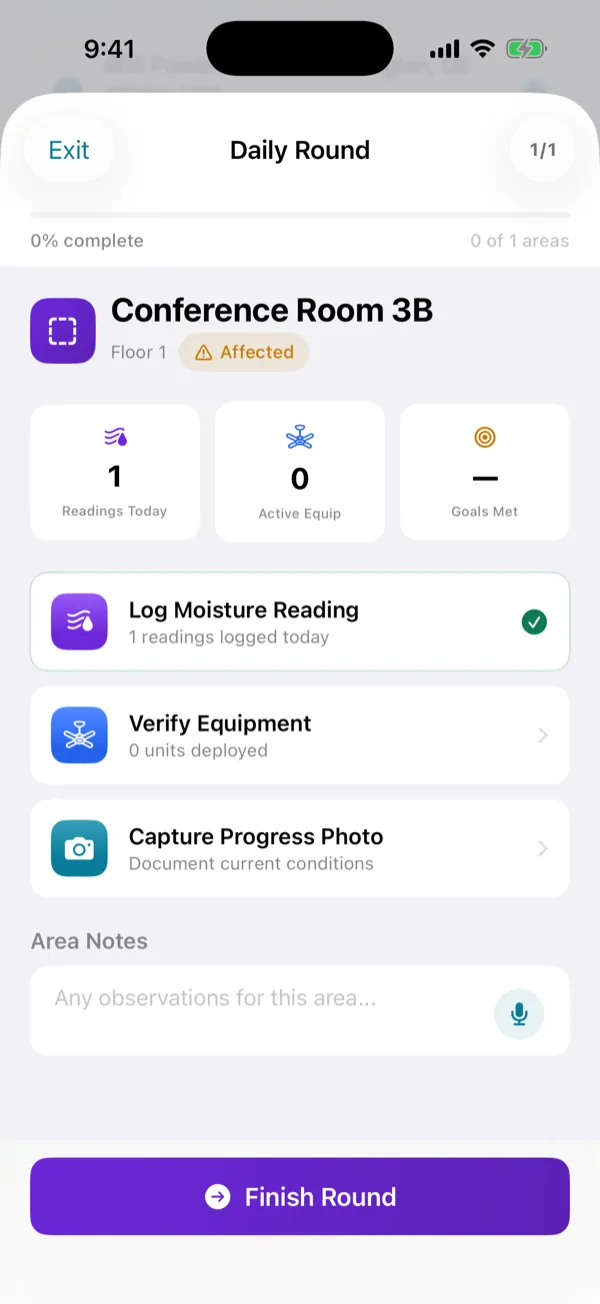
Each day the app walks the technician through every affected area in turn: log the readings, verify the equipment is running, take the photo, note what changed. The round ends with the day's log complete for every area, which is what the drying record and the adjuster expect.

  • One pass through every area, with progress and what is still missing
  • Readings compared with the drying goal on the spot
  • Equipment verified each day, so equipment days match the log
Reading a drying log
The daily round screen for Conference Room 3B on floor 1, marked affected: progress across the job's areas, today's readings, active equipment and goals met, then the steps Log Moisture Reading (done), Verify Equipment and Capture Progress Photo, area notes and a Finish Round button.
The round walks each affected area: readings, equipment check, progress photo and notes, then the next area.

Share and export

The plan goes where the claim goes

From the floor plan screen the technician opens the 3D model, overlays the moisture readings on the plan, shares it with a link, exports a PDF or DXF, or re-scans the room. The adjuster sees the same plan in the portal without a login.

  • Moisture overlay: readings where they were taken, over days
  • PDF for the file, DXF for the estimator
  • Share link for the adjuster and the customer
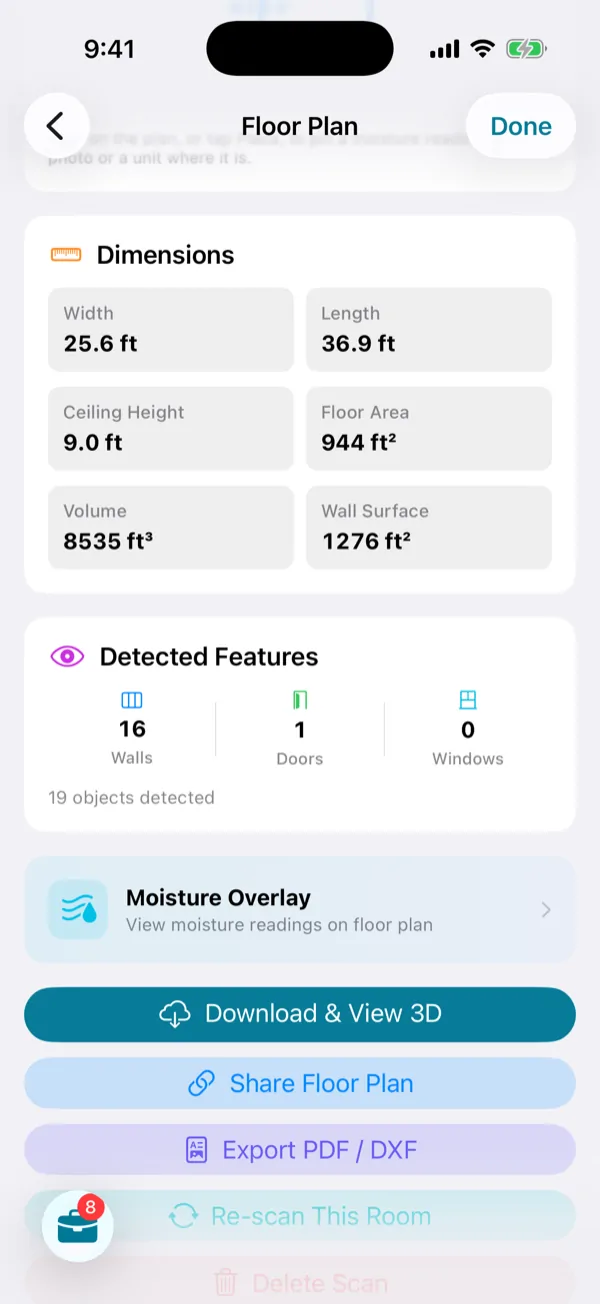
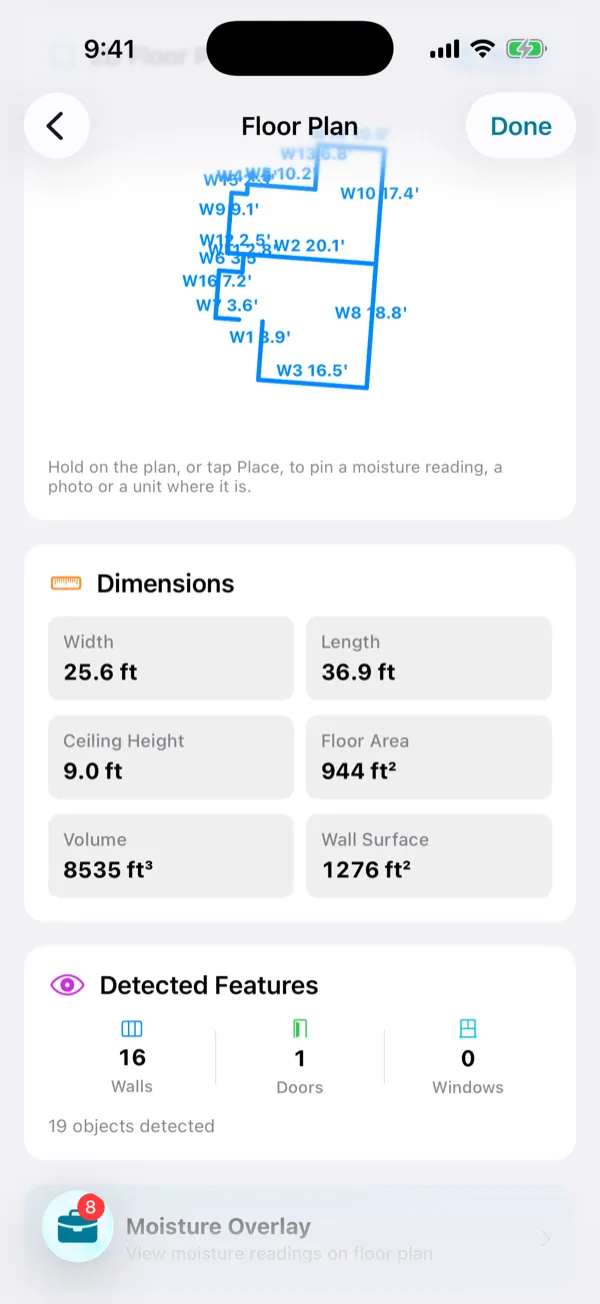
The lower part of a floor plan screen: dimensions, detected features with 16 walls, 1 door and 0 windows, the moisture overlay row, and the buttons Download and View 3D, Share Floor Plan, Export PDF or DXF and Re-scan This Room.
Every scan carries its dimensions, the moisture overlay, a 3D view, a share link and PDF or DXF export.
In the field

Everything a technician needs, on the phone already in their pocket

Each capability writes straight into the job record the office is looking at. No end-of-day upload, no second app, no re-typing.

  • LiDAR and AR room scanning

    Scan a room with the iPhone's LiDAR sensor and get a floor plan with walls, openings and square footage inside the job record. No separate sketching app, no re-entry at the office.

  • Moisture logs, mapped

    Log readings by room, material and date against the drying standard. Overdue readings raise a risk alert on the dashboard so a stalled dry-out is caught before the adjuster asks.

  • IICRC-aware room setup

    Water mitigation jobs come with the suggested room checklist and the evidence a claim file needs: photos, readings, equipment placement, sign-off.

  • GPS-verified clock-in

    Technicians clock in from the job site; the app records the location and flags a clock-in that is not where the job is. Time flows straight into payroll exports.

  • Works offline

    No signal in a basement or a burned-out structure is the normal case. Photos, readings, notes and time are queued on the device and sync when the connection returns, with every write landing exactly once.

  • One job hub

    Expenses with receipt photos, floor plans, forms, notes, customer communication, the timeline and the final sign-off live on one screen per job, so nobody switches between four apps on site.

  • A dashboard per role

    A technician opens the day's route and tasks; a project manager opens the jobs at risk; business development opens calls and leads. Quick actions for moisture, photo, clock and scan float on every screen.

  • Risk alerts in the field

    Overdue moisture checks and geofence misses show up as alerts with a one-tap fix, not as a report nobody reads on Friday.

Screen by screen

A water job, the way the crew sees it

Real screens from the app on a demo job: from the jobs list to the clock-in, the room setup, the readings, the equipment, the receipt, the form, the LiDAR plan and the intelligence the office reads the same minute.

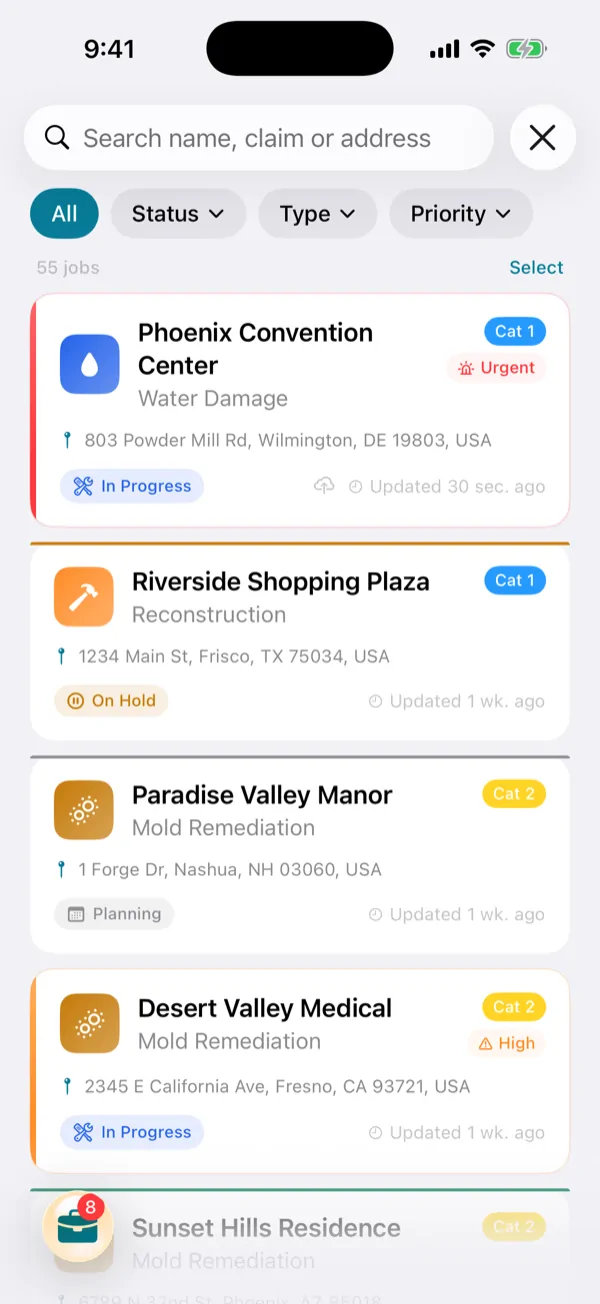
  1. The jobs list in the AIFSOP iOS app: search by name, claim or address, filters for status, type and priority, and job cards showing category, priority, address and status.

    Step 1

    Jobs

    Every job the office scheduled, searchable by name, claim or address, with category, priority and status on the card.

  2. A job hub screen for a water damage job: status, category and priority badges, the address with navigation, Start Route, AI Intelligence, service notes, and quick actions for moisture, photo, clock and scan.

    Step 2

    Job hub

    One screen per job: status, address and route, AI intelligence, notes, and the four things a technician does most, one tap away.

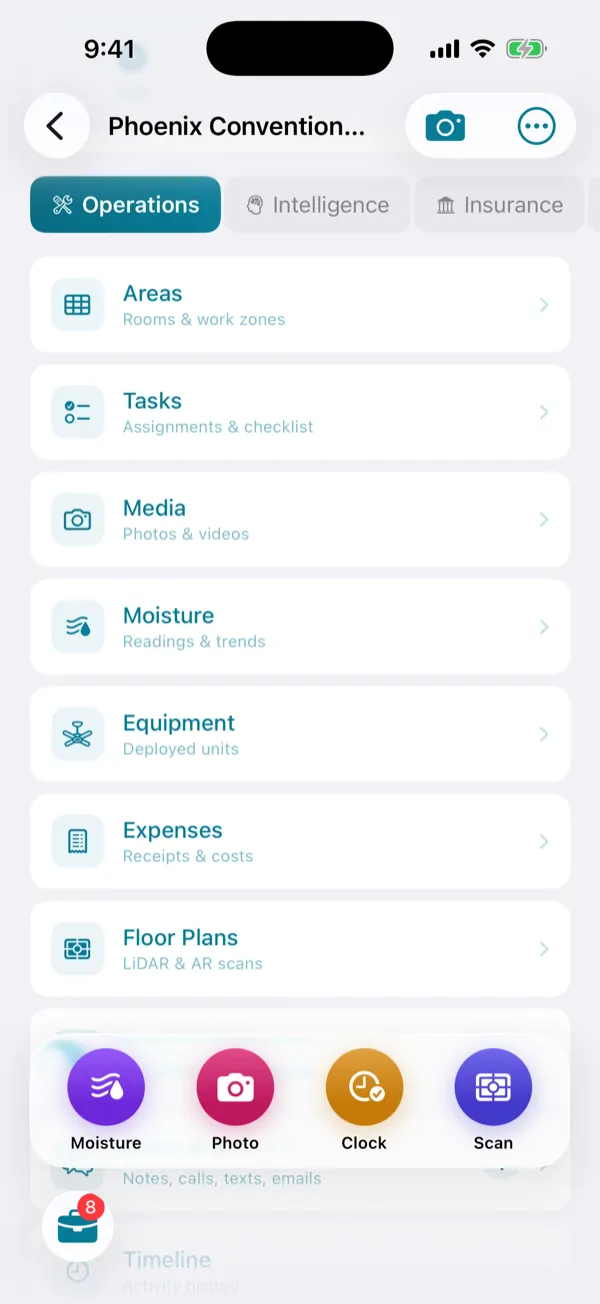
  3. The operations tab of a job: areas, tasks, media, moisture, equipment, expenses and floor plans, each a row with its count.

    Step 3

    Operations

    Areas, tasks, photos, readings, equipment, expenses, floor plans, forms and communications, each in its own place inside the job.

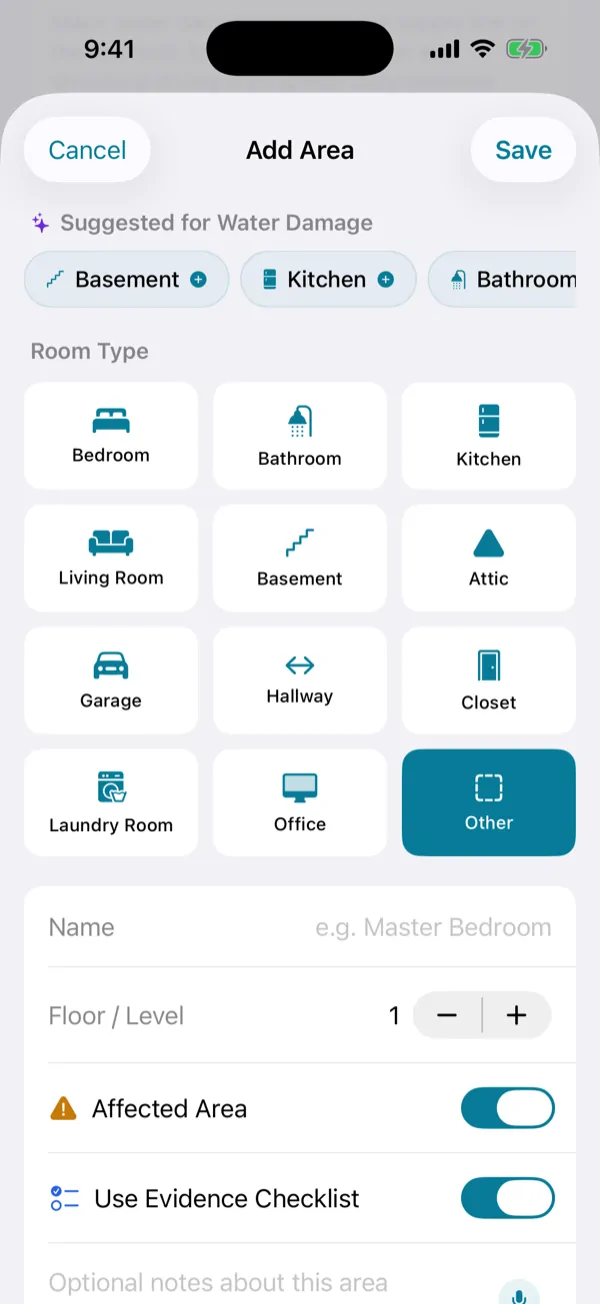
  4. The add area form: rooms suggested for water damage, a room type grid, name, floor level, affected area and evidence checklist toggles.

    Step 4

    Add an area

    Rooms are set up in seconds with suggested room types for the loss, a floor level and an evidence checklist per area.

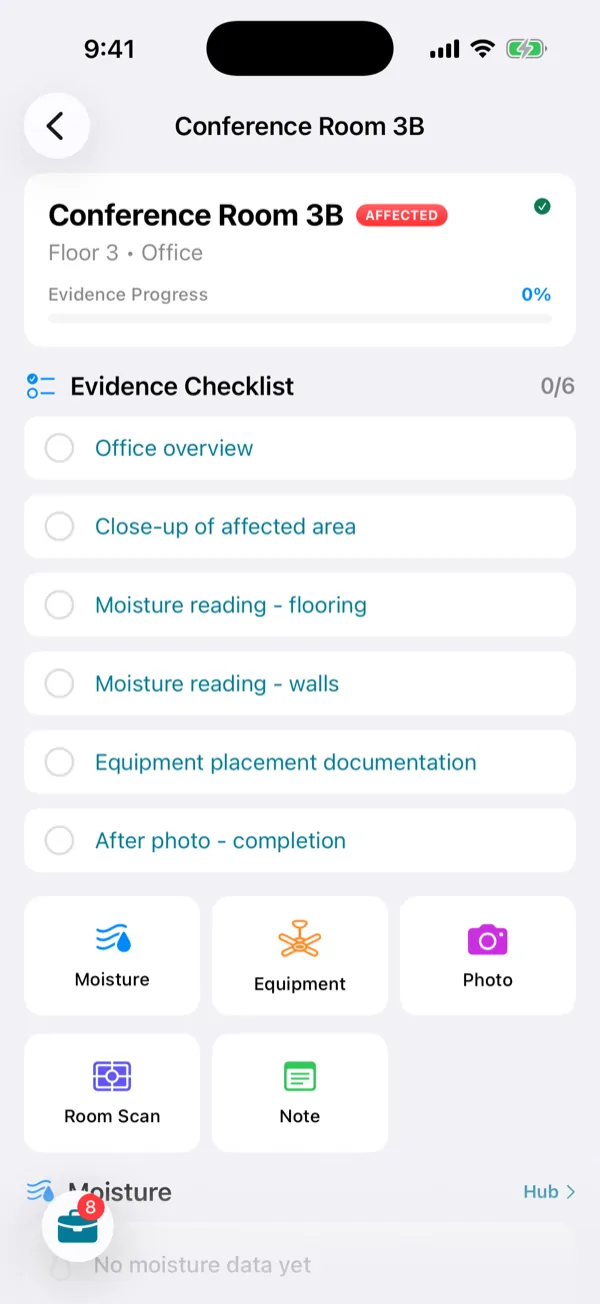
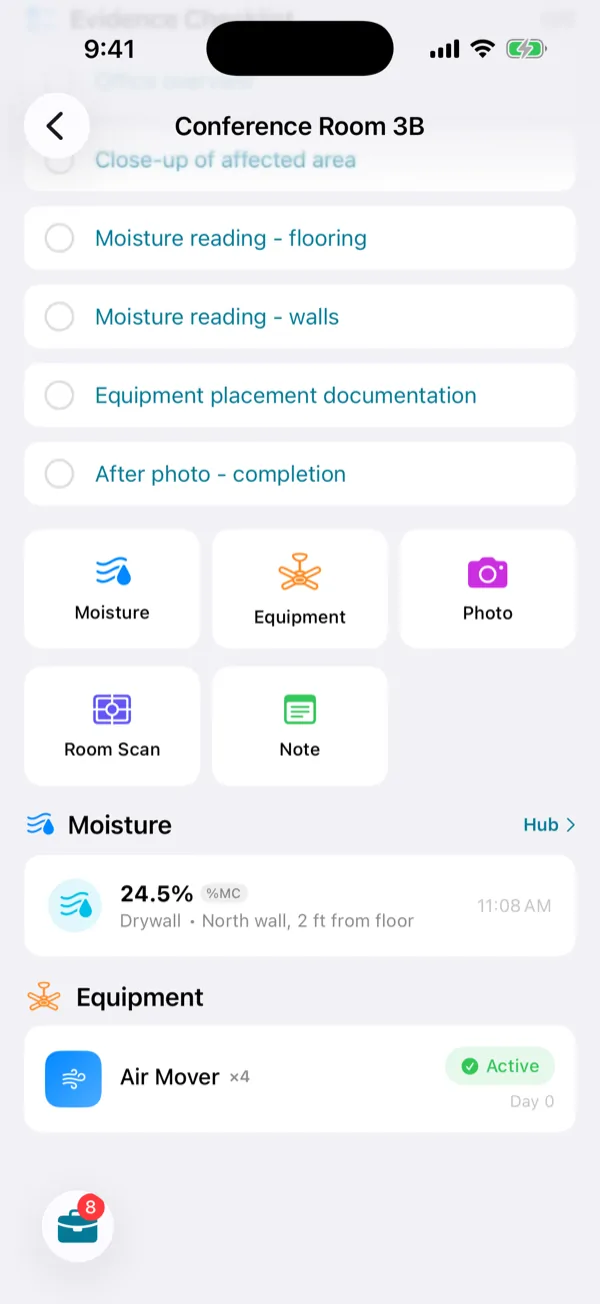
  5. An area screen with an evidence checklist of six items such as overview photo, close-up, moisture readings for flooring and walls, equipment placement and after photo, and buttons for moisture, equipment, photo, room scan and note.

    Step 5

    Evidence checklist

    Each area carries the evidence an adjuster expects: overview and close-up photos, readings on floor and walls, equipment placement, the after photo.

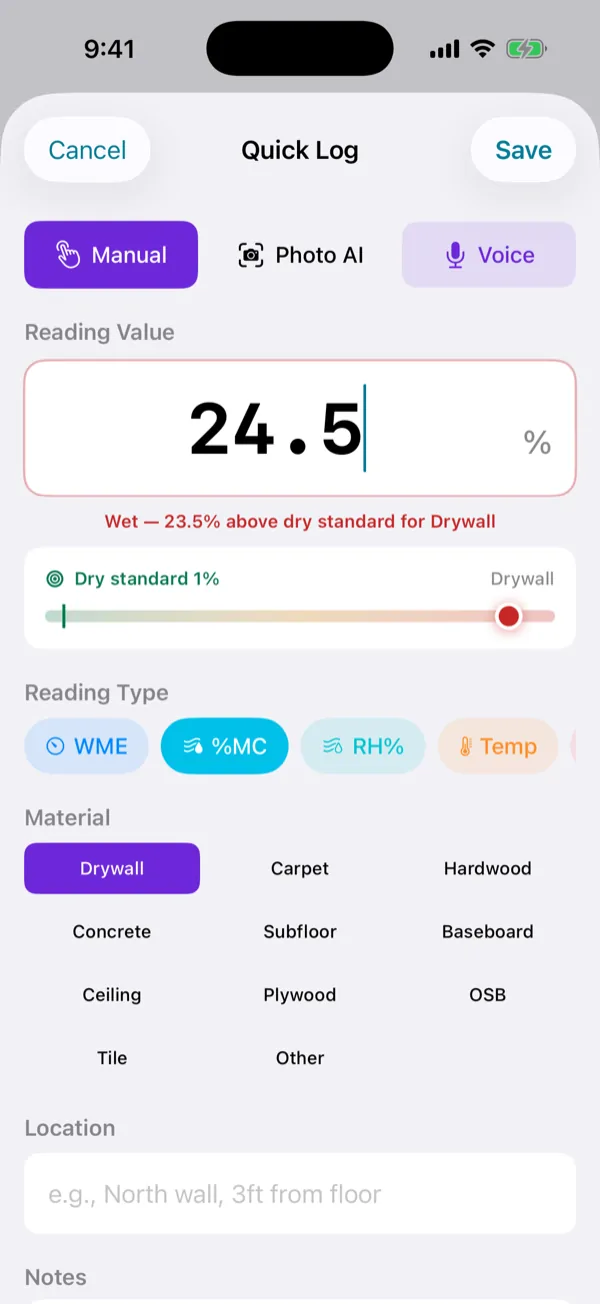
  6. The quick log form for a moisture reading: 24.5 percent moisture content on drywall, flagged wet and 23.5 percent above the dry standard, with reading type, material and location fields and photo and voice input options.

    Step 6

    Moisture reading

    A reading takes a value, a material and a spot on the wall. The app compares it with the dry standard for that material at once, and voice or a photo of the meter can enter it.

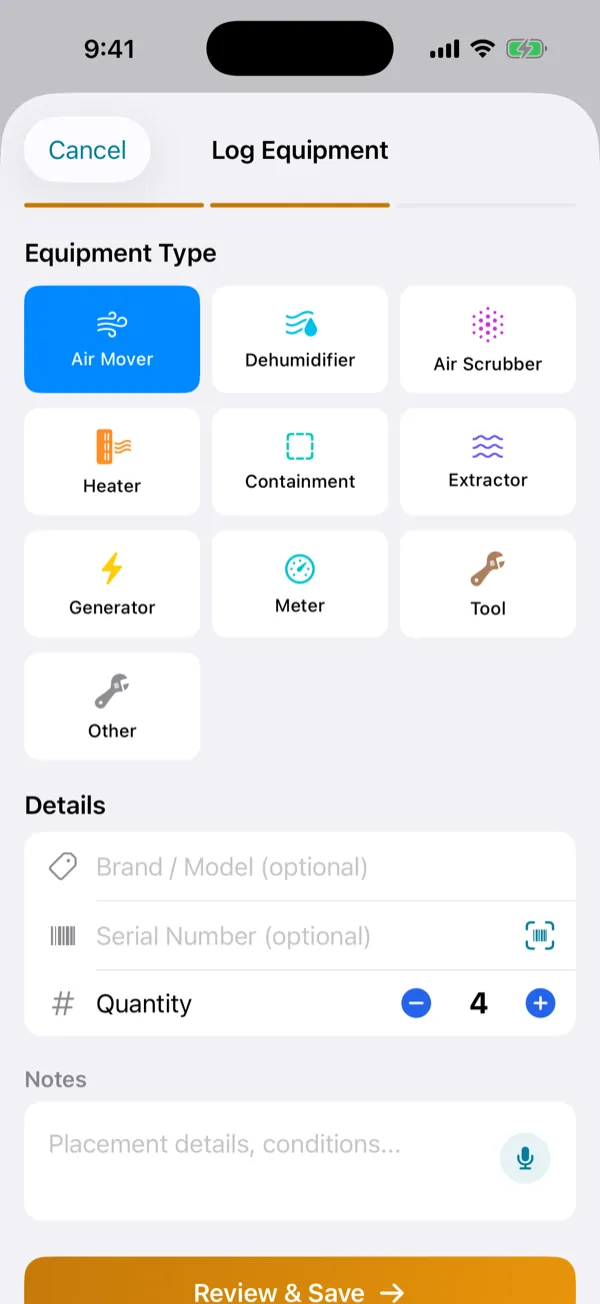
  7. The log equipment form: equipment type grid with air mover selected, brand, serial number with barcode scan, quantity four, and notes.

    Step 7

    Equipment

    Air movers, dehumidifiers, scrubbers and the rest are logged per area with quantity, serial numbers from the barcode and notes, so equipment days match the log.

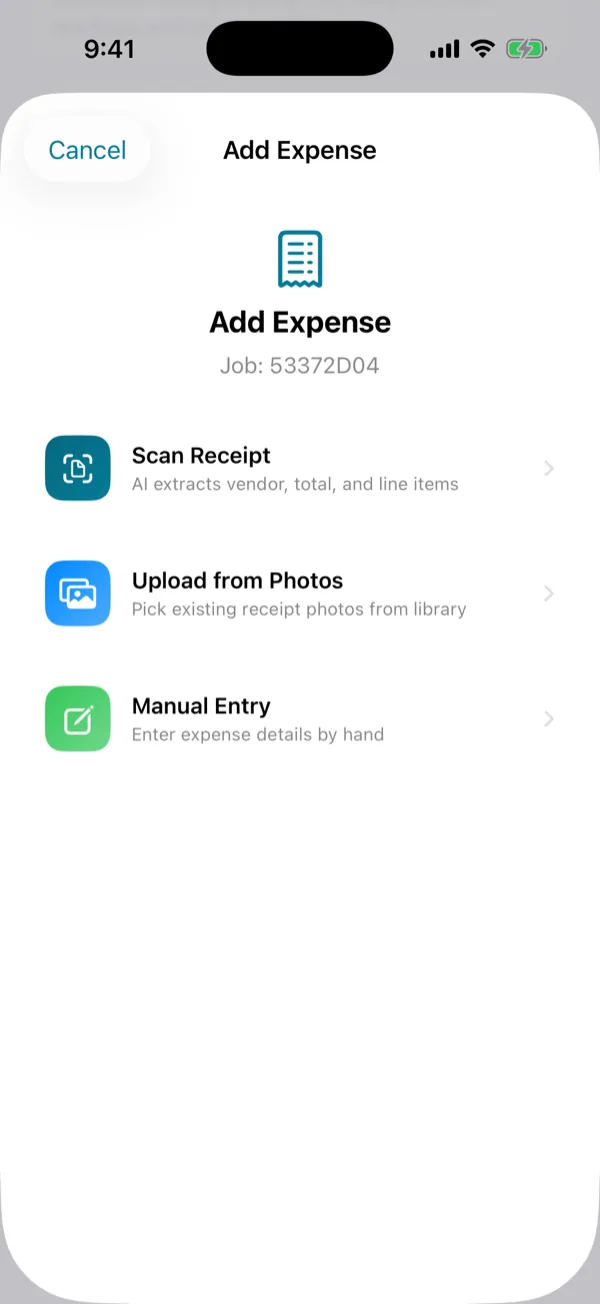
  8. The add expense sheet with three ways in: scan a receipt (AI extracts vendor, total and line items), upload from Photos, or manual entry.

    Step 8

    Add an expense

    An expense starts from a receipt photo, a scan or a manual entry; the app reads the receipt and fills the fields.

  9. An area record showing the moisture section with a 24.5 percent drywall reading and the equipment section with four active air movers on day zero.

    Step 9

    Area record

    The area record builds itself from what the crew logs: readings with their time and spot, equipment with its day count.

  10. A floor plan screen: a living room scanned with LiDAR, synced to the cloud, scan quality high with a 125 foot perimeter, a drying intelligence card and a 2D snapshot of the walls.

    Step 10

    LiDAR floor plan

    A room scanned with the iPhone's LiDAR sensor becomes a measured plan with its perimeter, walls and area, which feed the drying plan.

  11. The floor plan with its walls labelled by length, then the dimensions the scan produced: width 25.6 feet, length 36.9 feet, ceiling height 9 feet, floor area 944 square feet, volume 8,535 cubic feet, wall surface 1,276 square feet, and the detected walls, doors and windows.

    Step 11

    Measured room

    Width, length, ceiling height, floor area, volume and wall surface come straight from the scan; the volume is what the dehumidifier formula needs, and readings, photos and units pin onto the plan.

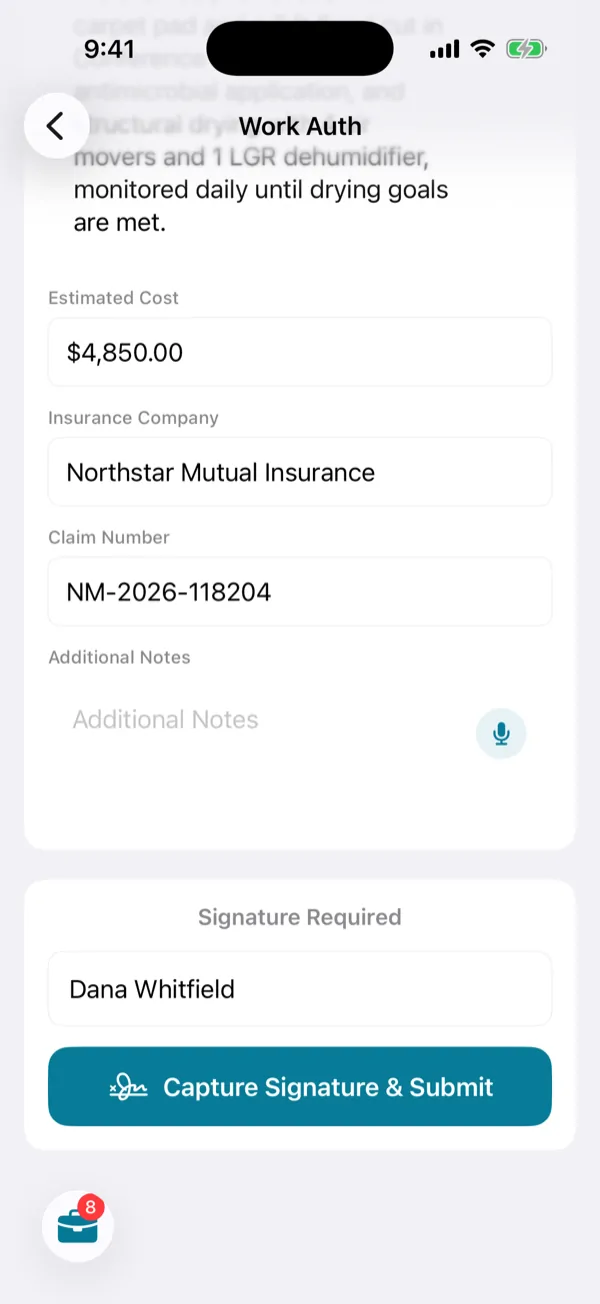
  12. A work authorization form pre-filled with the customer name and property address, a scope of work, an estimated cost, the insurance company and claim number, and the signature section with the signer's name and a Capture Signature and Submit button.

    Step 12

    Work authorization

    Forms are pre-filled from the job and finished on site; the customer signs on the phone and the form is locked.

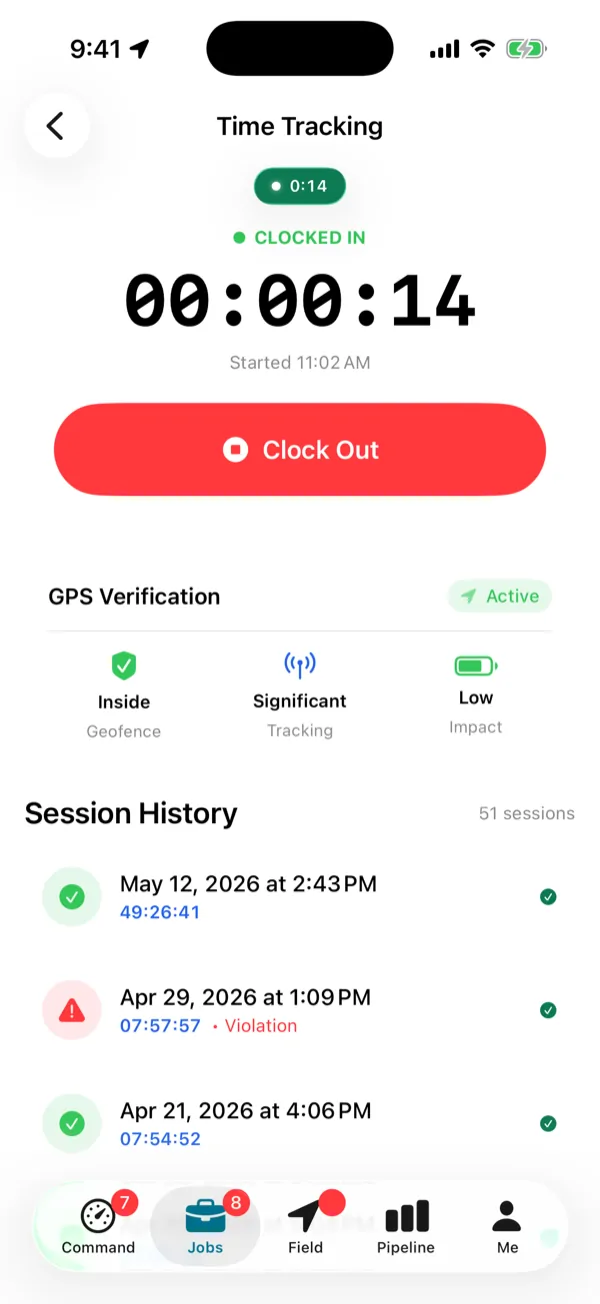
  13. The time tracking screen while clocked in: a running timer, a clock out button, and GPS verification showing inside the geofence with significant-change tracking and low battery impact.

    Step 13

    GPS clock-in

    Clock-in is verified against the job's geofence and the shift is tracked with low battery impact; the office sees time, location and any violation.

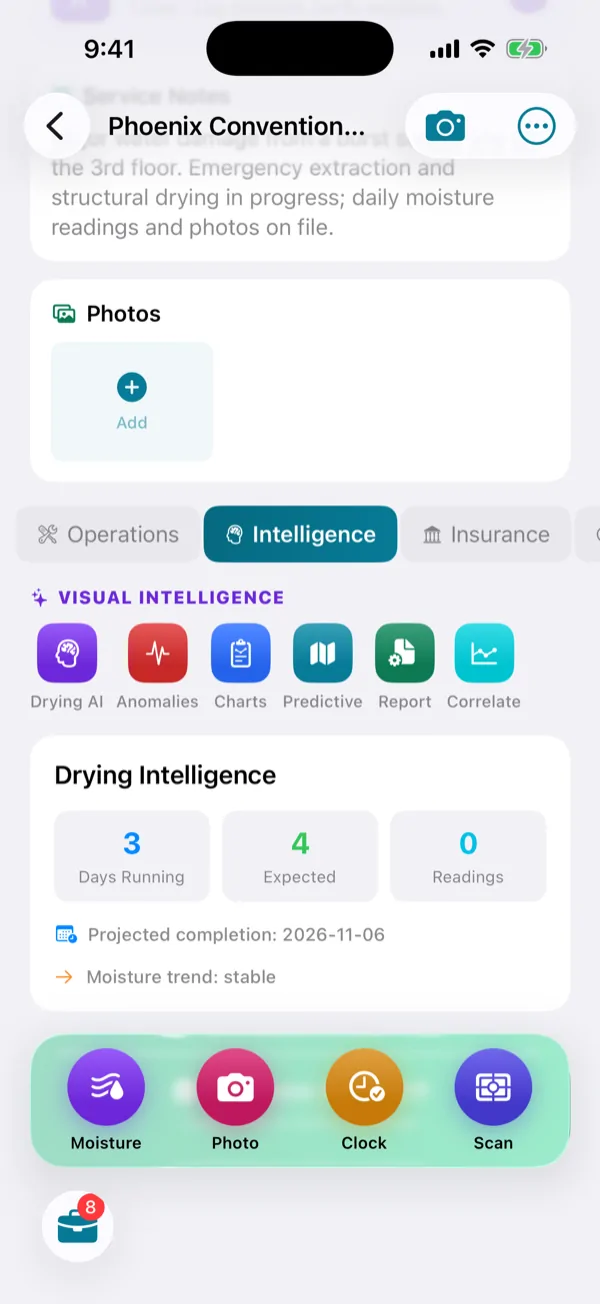
  14. The intelligence tab of a job: visual intelligence tools for drying AI, anomalies, charts, prediction, report and correlation, and a drying intelligence card with days running, days expected, readings and a projected completion date.

    Step 14

    Intelligence

    Drying intelligence on the phone: days running against the expectation, the projected completion date, the moisture trend and anomaly detection.

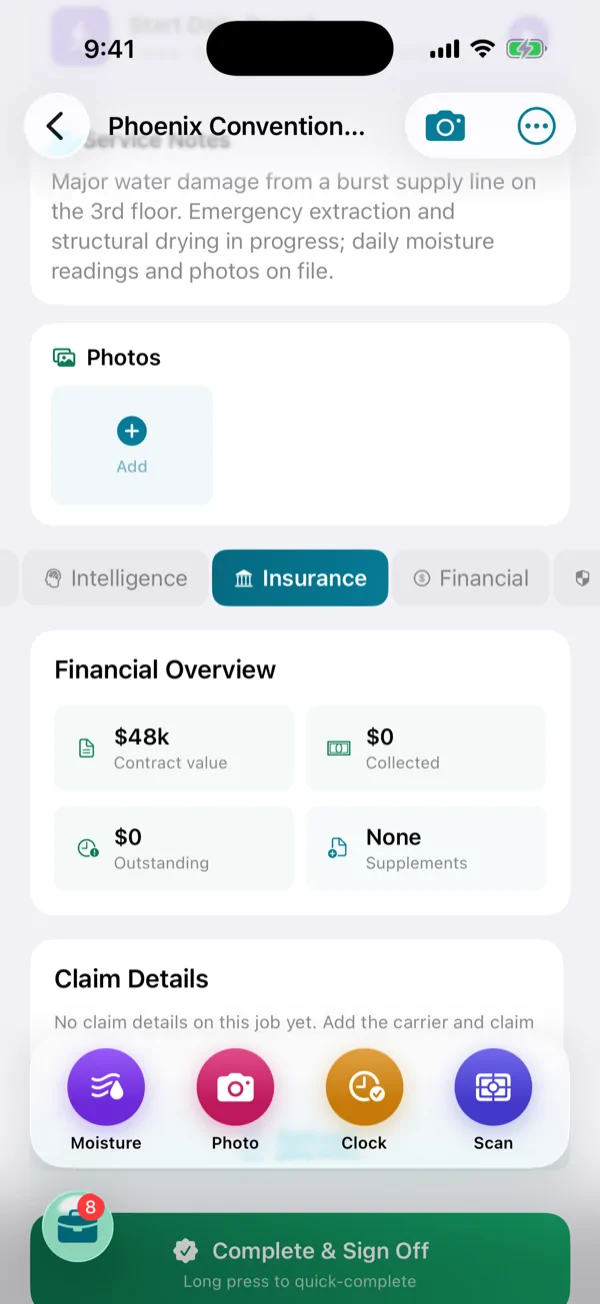
  15. The insurance tab of a job: financial overview with contract value, collected, outstanding and supplements, and the claim details section.

    Step 15

    Insurance

    The claim side of the job in the field: contract value, what is collected and outstanding, supplements and the carrier details.

One platform

The office runs it on the web. The crew runs it on the iPhone.

Same organization, same jobs, same permissions. A reading logged in a crawl space is on the project manager's screen before the technician is back in the truck.

Web app

Scheduling, estimates, invoices, payroll time, reports, adjuster and customer portals, administration.

Web features

iOS app

Scans, readings, photos, time, expenses, forms, sign-offs and the day's route, online or offline.

Included in every plan

What you need

Requires
iPhone or iPad running iOS 18 or later
LiDAR scanning
iPhone 12 Pro and later Pro models, and iPad Pro with a LiDAR sensor
Availability
Included with every AIFSOP plan; your team installs it during onboarding
Data
The same organization, jobs and permissions as the web app; nothing to set up twice

The drying math the app runs is public: the dehumidifier, air mover and psychrometric calculators use the same IICRC worksheet figures.

Questions

The iOS app, answered

Does the AIFSOP iOS app work without a signal?
Yes. Photos, moisture readings, notes, expenses and clock events are stored on the phone and synced when the connection returns. Each write is applied once, so a retry never duplicates a reading or a receipt.
Which iPhones can scan a room with LiDAR?
The Pro models from iPhone 12 Pro onwards and iPad Pro models with a LiDAR sensor. Other iPhones use every other feature; the floor plan can be drawn from photos and measurements instead.
Is the mobile app a separate purchase?
No. One Location plan covers the web app and the iOS app for everyone in the organization, and technicians are not counted as seats.
Does the iOS app replace the web app?
They are two ends of the same platform. Field work happens on the phone; estimating, invoicing, scheduling, reporting and administration happen on the web, on the same data in real time.

Put it on one crew's phones this week

Start the 30-day trial, invite the technicians, and run the next water job from the app.